


Oaklyn 30
Custom Home Plans


Pathways - Your journey starts here.
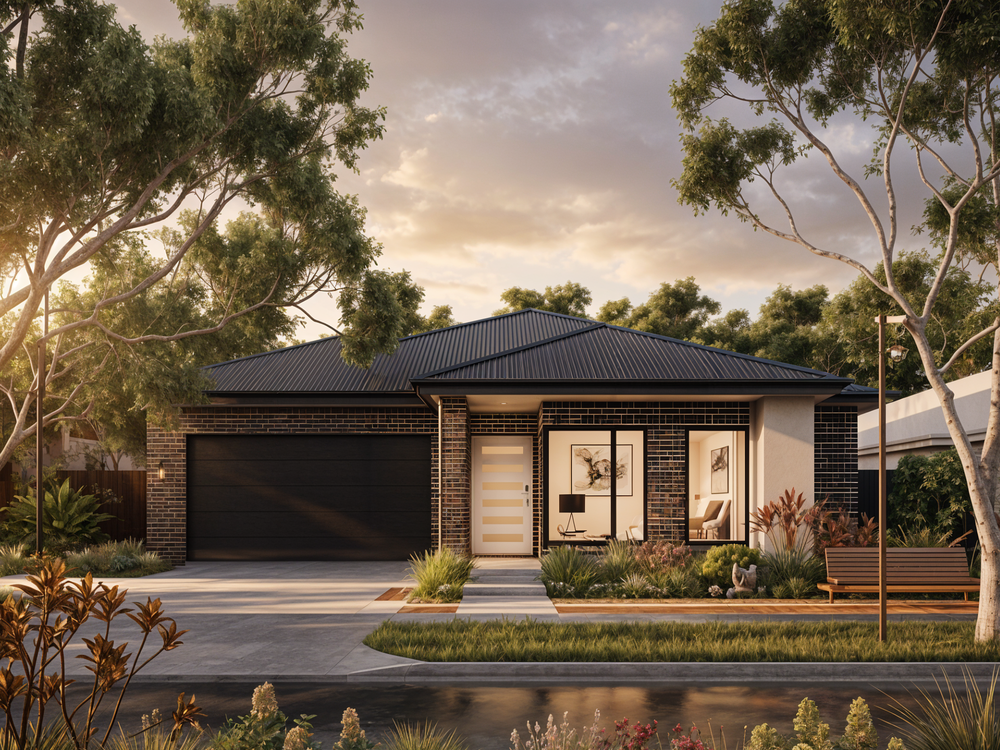
Oaklyn 30


Oaklyn 30 is designed for families who need space and flexibility without losing that easy, everyday feel. From the entry, a second living area offers a great spot for a media room, kids’ retreat or quiet lounge. The home then opens into the main open-plan kitchen, dining and family zone — a welcoming space for meals, entertaining and relaxed nights in. The kitchen provides generous storage and bench space, keeping it practical for busy weeks. A powder room nearby adds convenience for visitors.
The master suite is set privately and includes a walk-in robe and ensuite. Three additional bedrooms are well positioned and serviced by a central bathroom, making it ideal for family living or accommodating guests. A double garage provides secure parking and extra storage, and the laundry is neatly integrated to support daily routines.
Floorplan

Pathways
Get in touch with us today.
Start planning your new home today.
By Appointment Only


