


Pathways
Oaklyn 26
Custom Home Plans


Pathways - Your journey starts here.
The Pathways Collection is designed to help you take your first confident step into home ownership. Each design focuses on smart layouts, efficient use of space, and exceptional value — everything you need to start building your future. Functional, affordable, and stylish, Pathways homes make it easy to begin your journey without compromise.
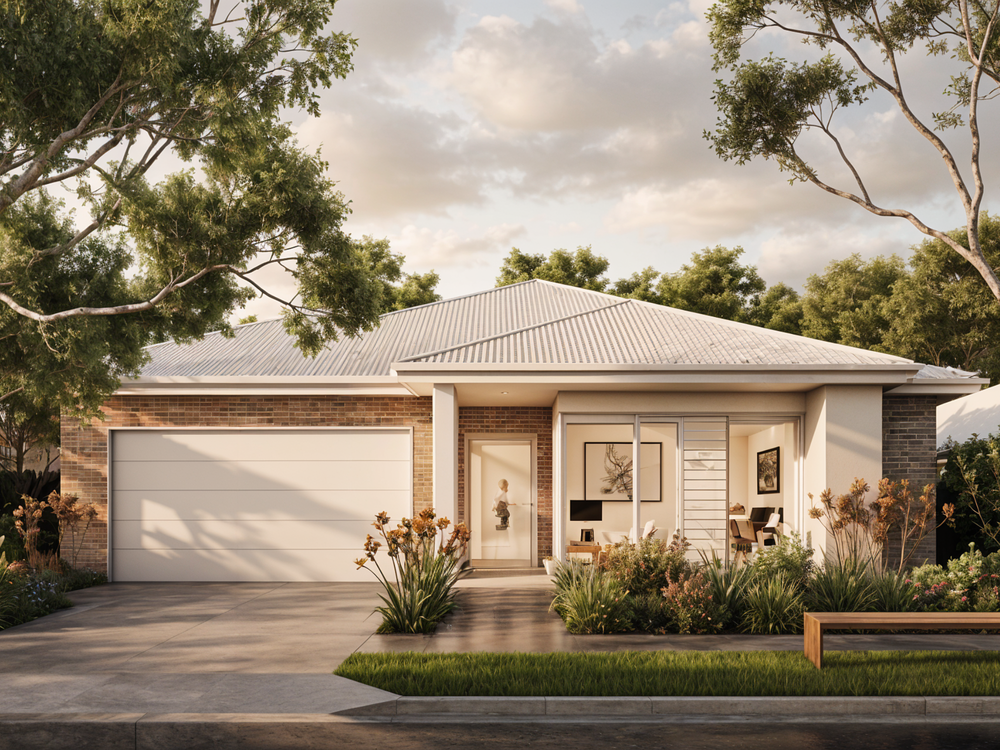
Oaklyn 26

3
bed

2
living

2.5
bath

2
Car
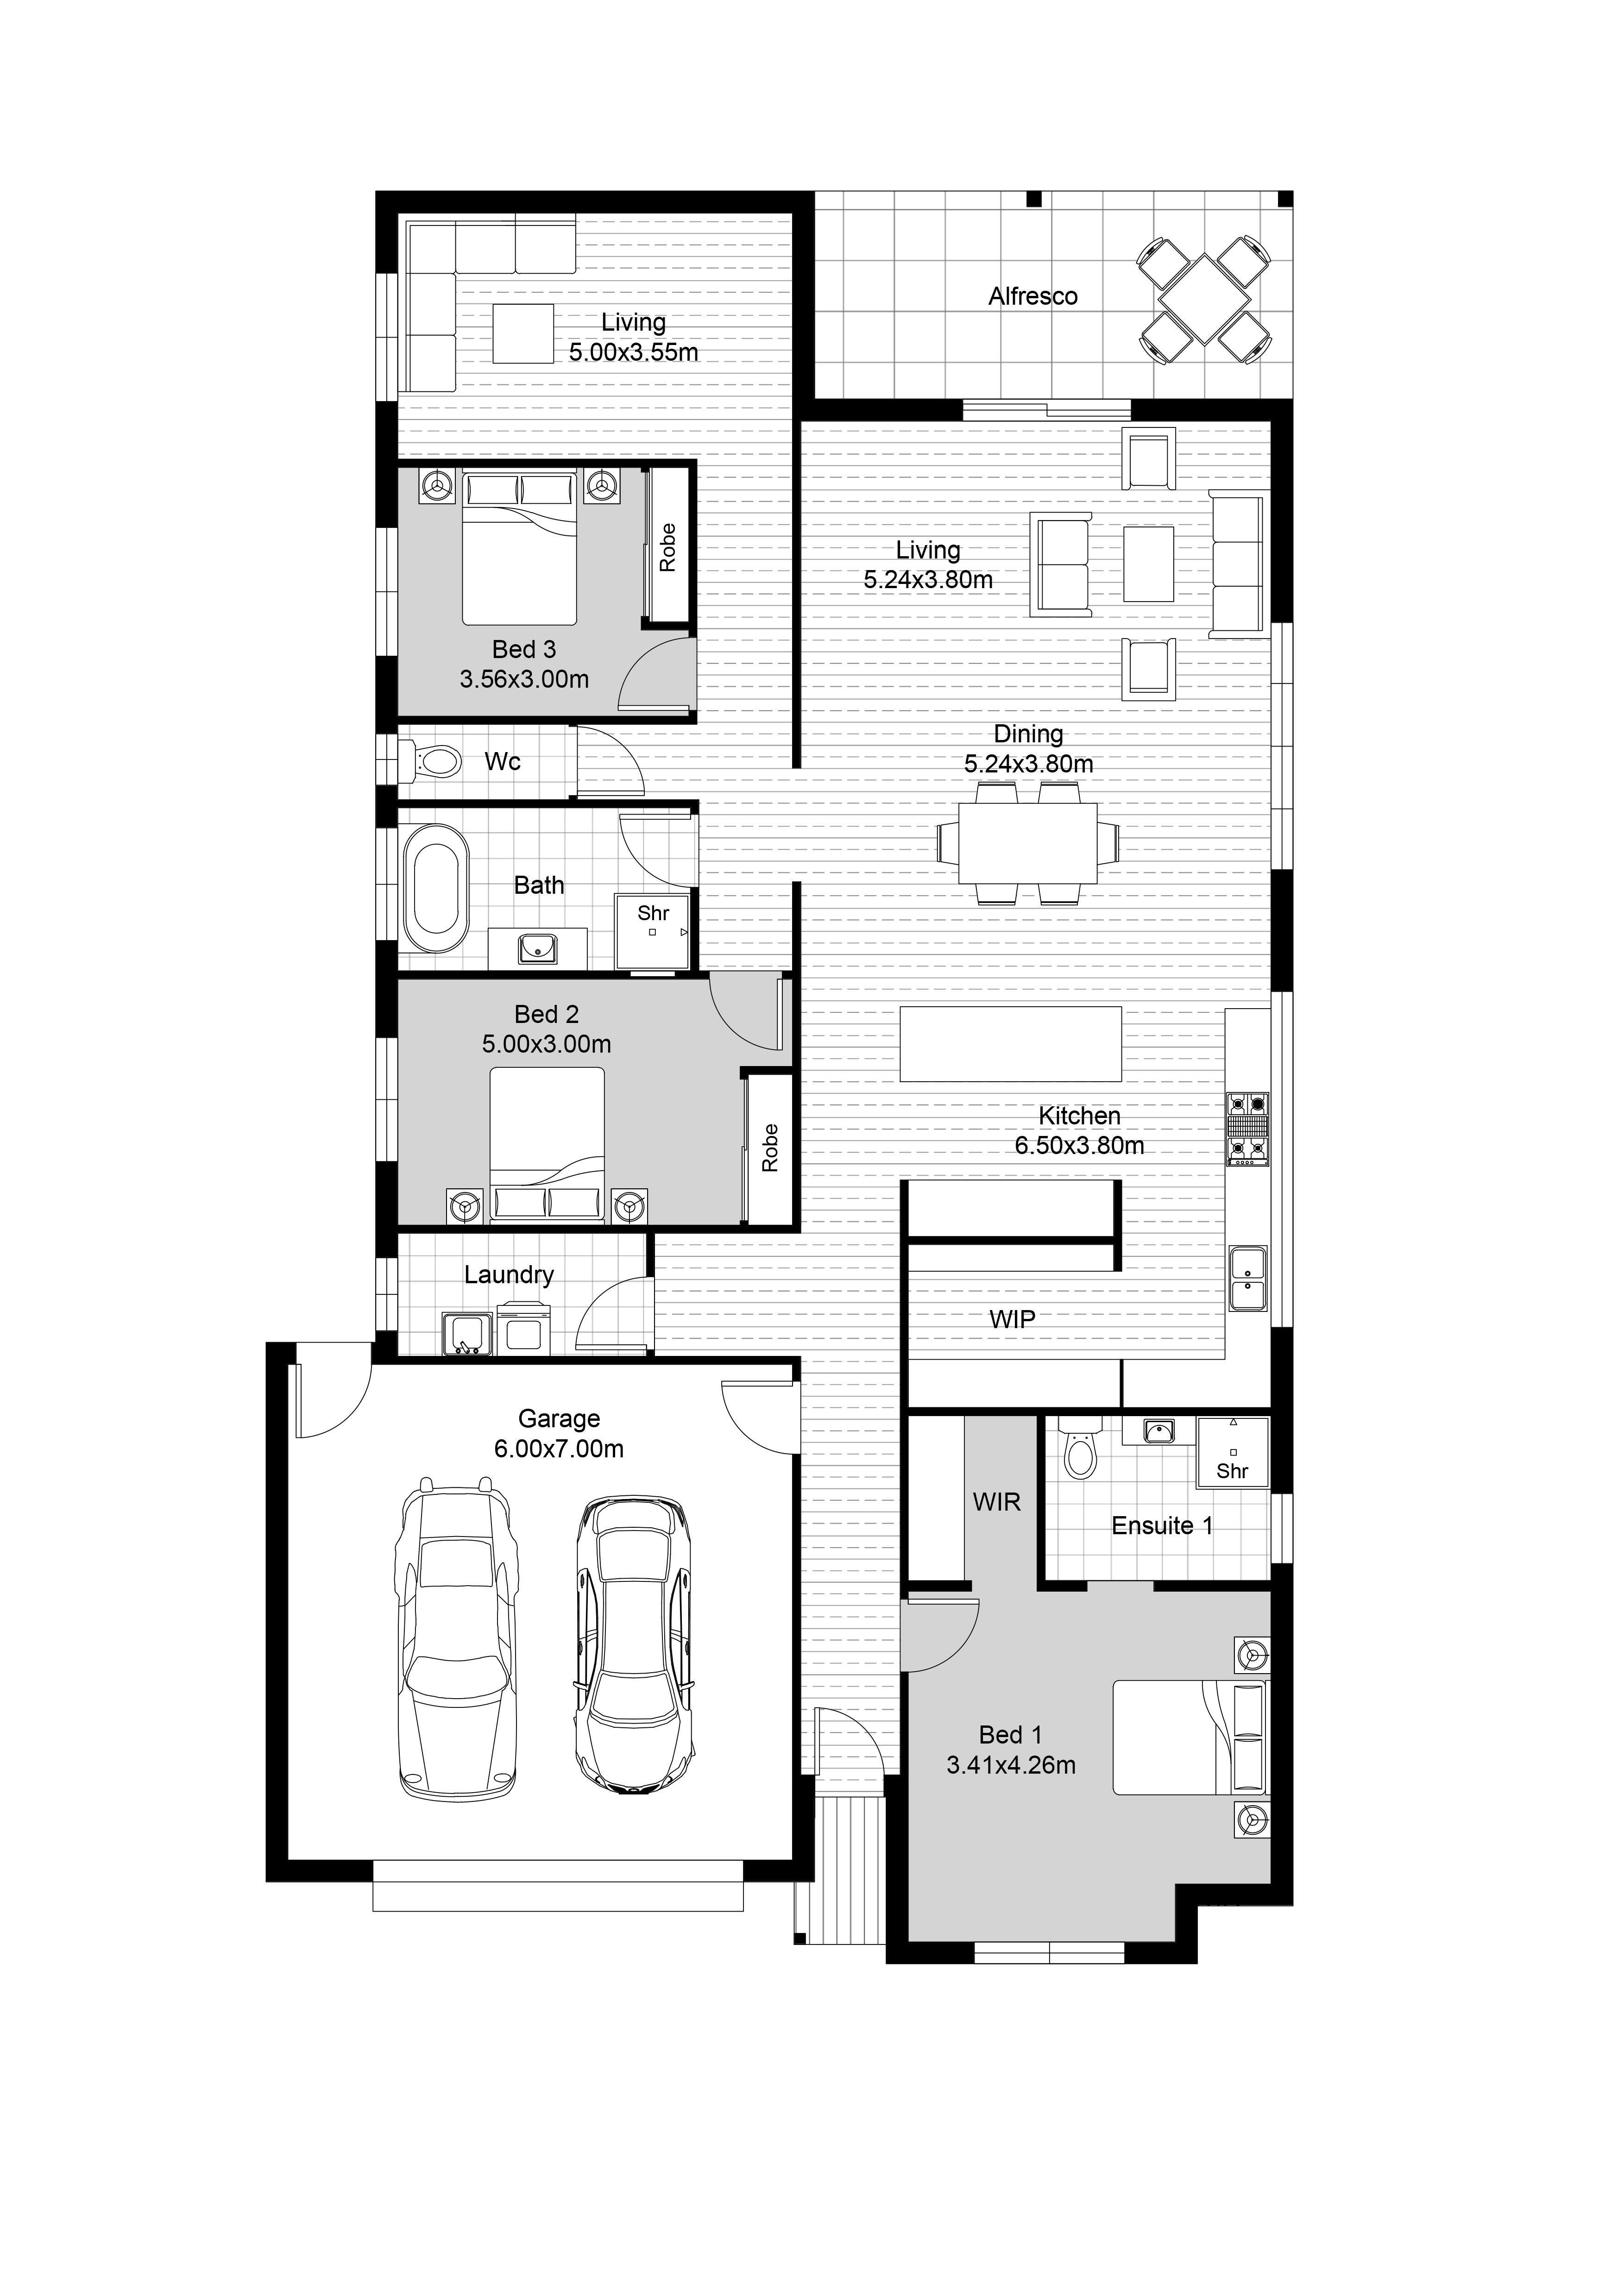
Oaklyn 26 is built for households that like a bit of flexibility. From the entry, you’ve got a second living space that can be whatever you need. The home then opens into the main open-plan kitchen, dining and family area, where day-to-day living naturally happens. The kitchen is set up to be practical, with plenty of storage and bench space for busy weeks. A powder room nearby is a handy touch when guests are over.
The master suite is positioned for privacy and comes with a walk-in robe and ensuite. Two additional bedrooms are located close to the central bathroom, perfect for kids or visitors. A double garage and well-placed laundry round out the essentials. A relaxed family home with space to spread out.
Residence
m²
Garage
39.5
m²
Plan Width
12.4
m
Plan Length
21.4
m
Total Area
26
sq
Floorplan
Explore More Plans
Pathways
We have a full range of plans for you to choose from. Browse our catalogs below to find your dream home.
Get in touch with us today.
Our design consultants are eager to help you find the perfect new home. Don't wait until it's too late!
We're Ready to Build your new home
Start planning your new home today.
Our Contact Information
Our Display Home
Your Selection Studio
47b Eaglehawk Road Ironbark
By Appointment Only
By Appointment Only
Call Our Local Bendigo Office
(03) 5400 2507

